Room to imagine.
Room measurements give buyers a practical starting point for planning a sofa, dining table, bed, or favorite piece of décor. Seeing the layout helps them picture everyday life in the home before they ever walk through the door.
 DENVER REAL ESTATE | COLORADO LIFESTYLES
EVERY DETAIL. A CLEARER PICTURE.
2D floorplans give buyers a blueprint-style view of your home—helping them understand how the rooms connect, how the space flows, and where their furniture and décor could fit.
THE BIG PICTURE, DOWN TO THE DETAILS
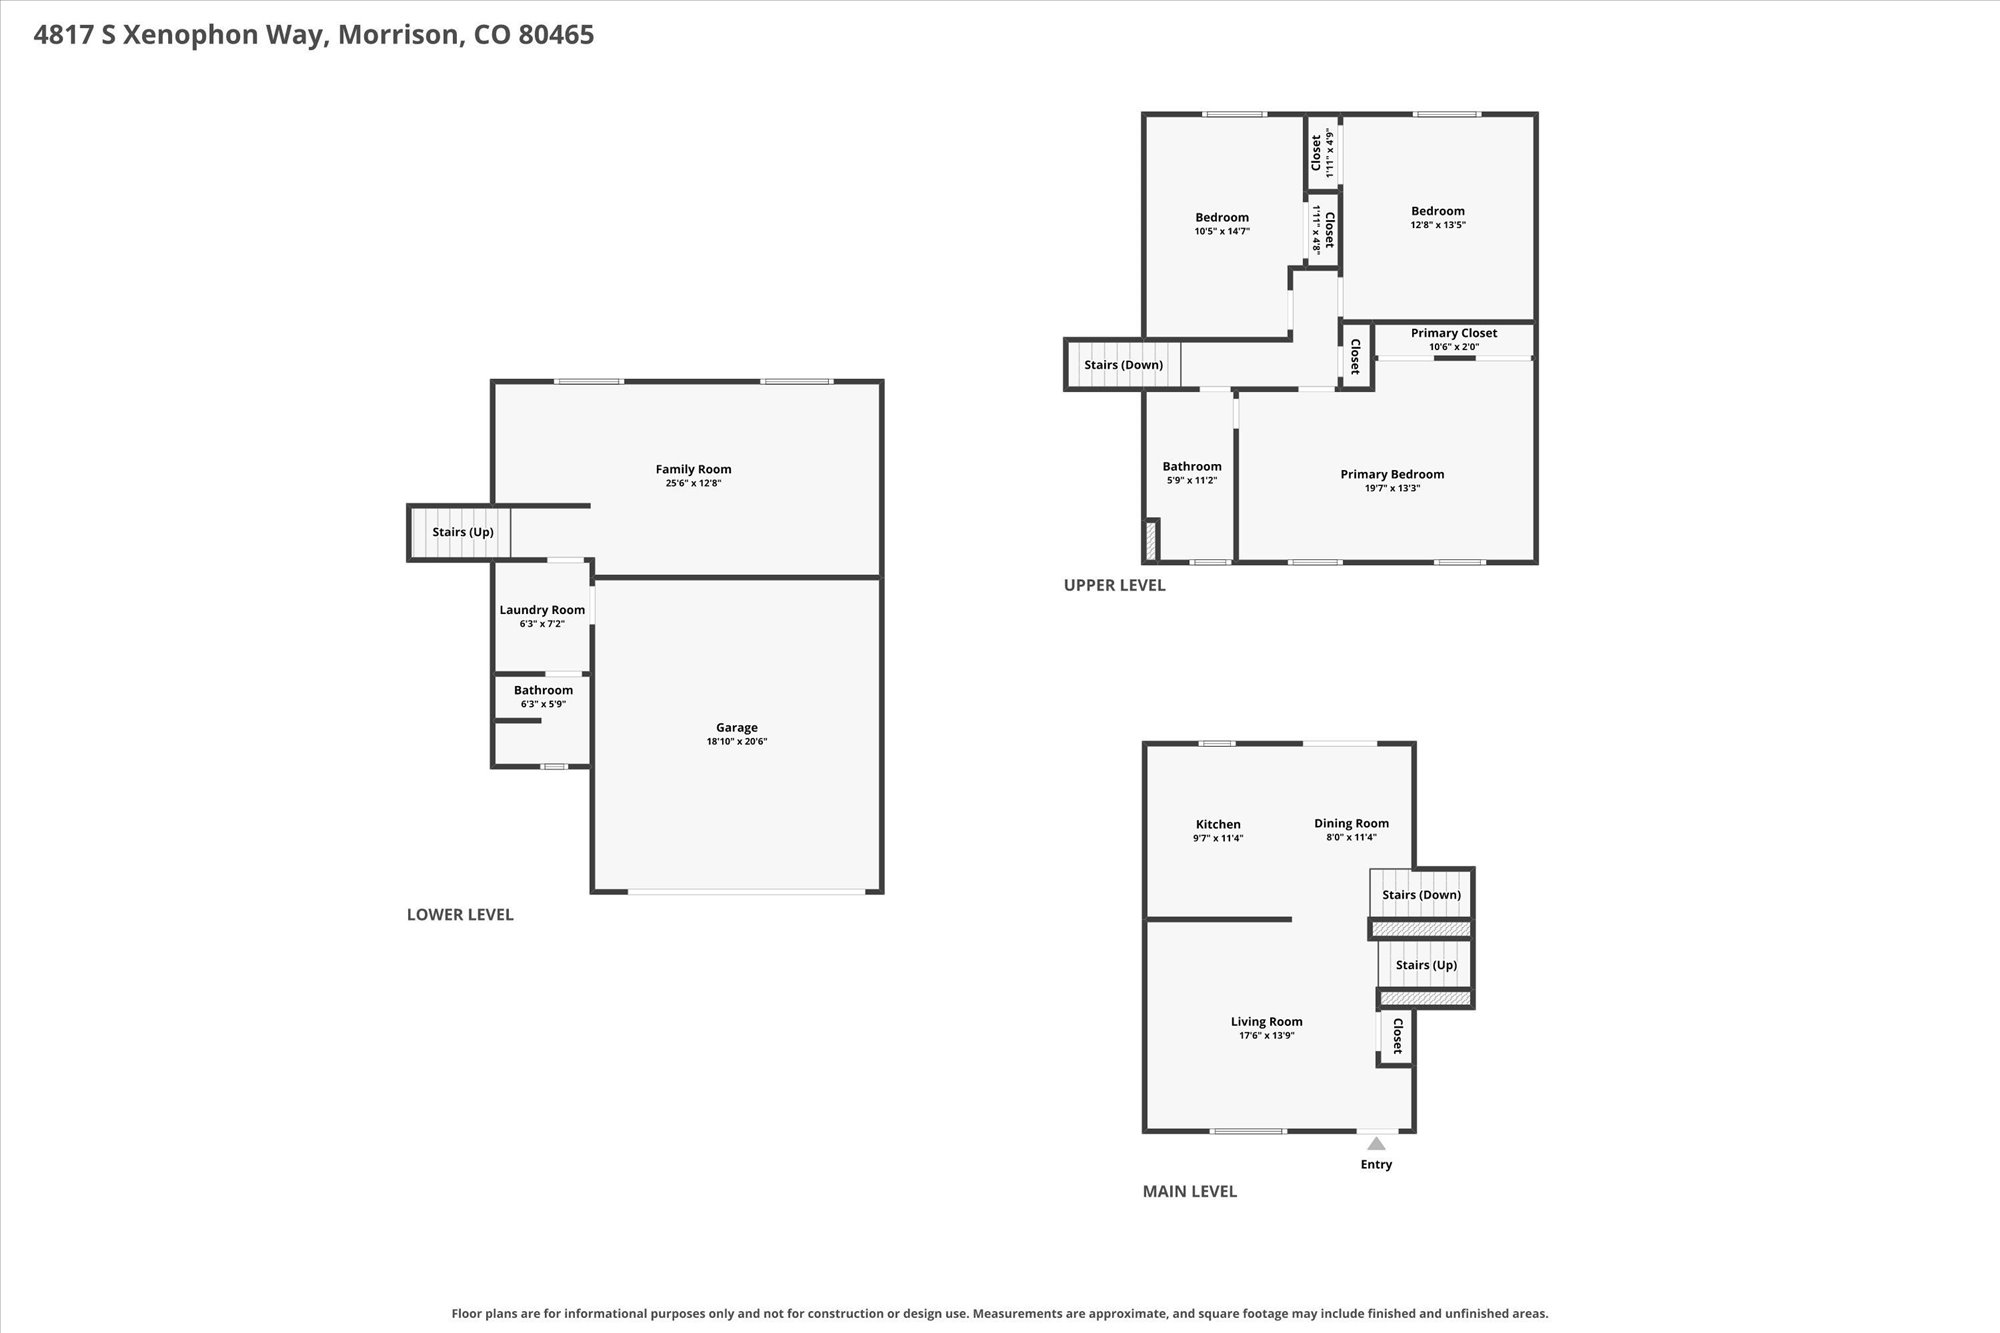
Room measurements give buyers a practical starting point for planning a sofa, dining table, bed, or favorite piece of décor. Seeing the layout helps them picture everyday life in the home before they ever walk through the door.
Paired with AI visualization tools, a 2D floorplan can help create dollhouse-style views and furniture concepts that bring the layout to life. It’s another way to help buyers envision the space as their own.
Floorplan measurements are approximate. AI imagery is illustrative; dimensions, scale, and furniture fit should be verified in person.
THOUGHTFUL PRESENTATION. FROM EVERY ANGLE.